Follow Us:

TurboCAD Copilot Professional Annual

TurboCAD Copilot Professional Annual

R3,399.00

TurboCAD Copilot Professional

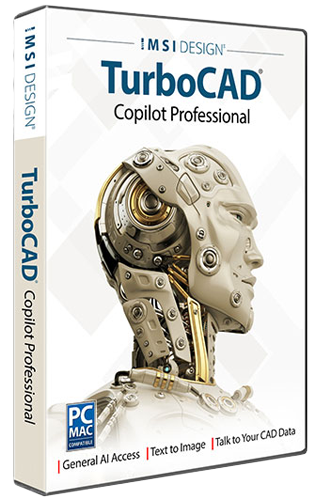
TurboCAD® Copilot Professional is the AI-powered design partner that transforms the way you work. Fully integrated with both TurboCAD for Windows and Mac, it accelerates workflows, improves navigation, and provides insightful analysis to support your creative vision.

Requires valid license of TurboCAD® Windows 2025 Platinum, Professional, Deluxe, or Designer or TurboCAD® Mac 16 Platinum, Pro, Deluxe, or Designer.

Note: Be sure to check the Product Line Comparisons for or to verify which of these features are supported by your TurboCAD variant.

  • Annual license license for a single user
  • Activated on one device (can be transferred)

Now Available!

Description

Product Summary


TurboCAD® Copilot Professional is the AI-powered design partner that transforms the way you work. Fully integrated with both TurboCAD® for Windows and TurboCAD® for Mac, it accelerates workflows, improves navigation, and provides insightful analysis to support your creative vision. Equipped with Talk to Your CAD Data, General AI Access, and Text to Image, TurboCAD® Copilot Professional enables users to interact naturally with CAD data, access intelligent assistance, and generate visuals with precision. Designed to handle multilingual requests, it guides users through TurboCAD®, delivers key insights on files, and informs design trends and principles. Whether you need Instant Answers, Data Insights, or AI Expertise, Copilot ensures you stay focused on designing while leveraging AI to unlock new possibilities. With Visual Content Generation, it introduces photorealistic textures and environments into your projects, bringing presentations to the next level. 

New Features

  • Talk to your CAD Data
  • General AI access
  • Text to Image
  • Instant Answers
  • Data Insight
  • AI Expertise
  • Handles multilingual requests
  • Instant Answers

Key Features

Talk to your CAD Data

Interact with CAD data using natural language. Ask questions or give commands, and the AI interprets and acts on them. For example, ask, “Why can’t I blend my selected part with a 0.6 inch blend?” and get an answer. This simplifies working with complex CAD models, making data more accessible without intricate commands.
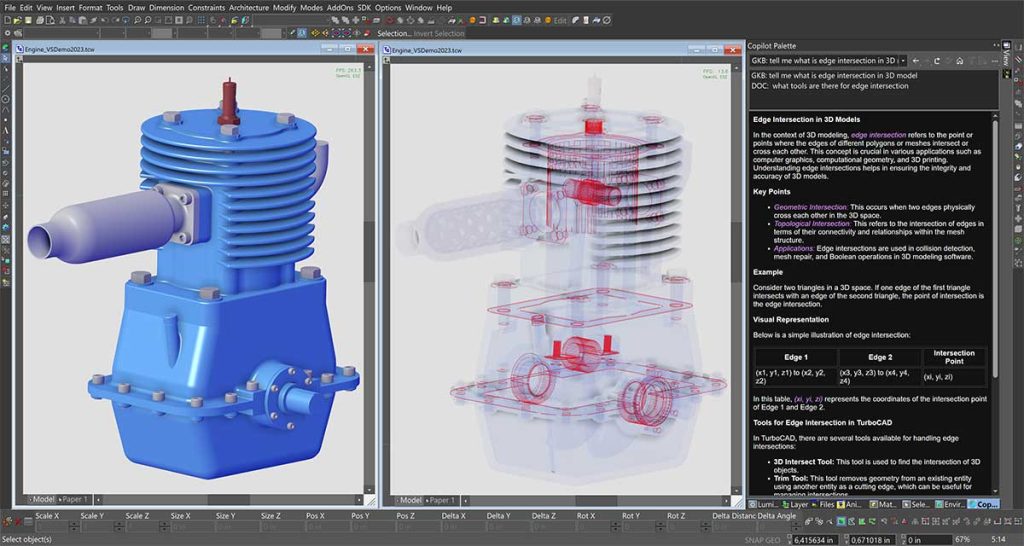
General AI access

Leverage AI to access and present information, insights, and assistance across various topics within the CAD environment. Instantly tap into a vast repository of information and expertise directly within TurboCAD®. This feature addresses diverse topics and tasks, making it a versatile resource for design queries, technical support, and more.
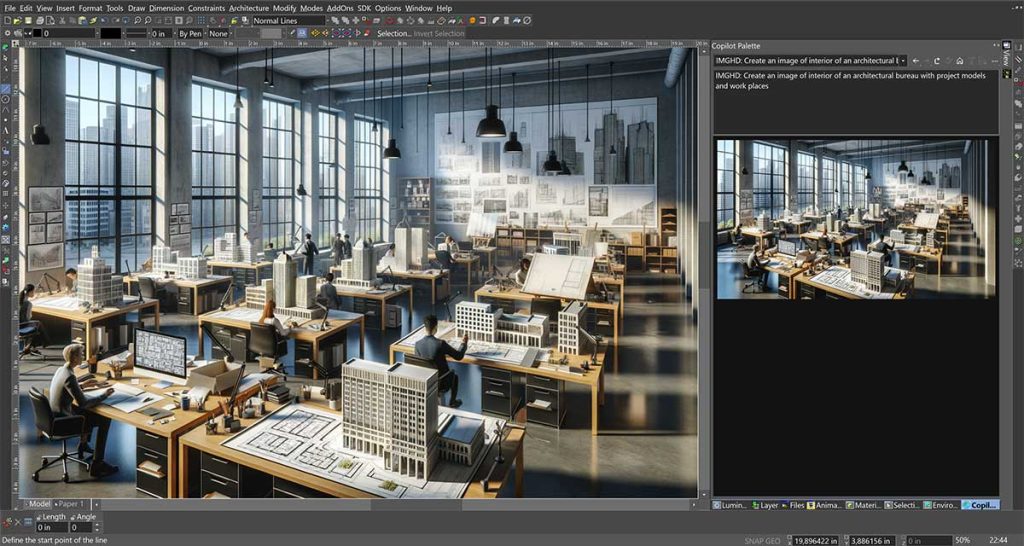
Text to Image

Create visual content from text descriptions. For example, describe “a sleek electric car with solar panels”, and it generates an image. This feature integrates AI-driven creativity into the CAD workflow, making it more dynamic and responsive.
Batch mode for multiple queries

This feature lets you ask multiple questions at once. It breaks down questions, processes them individually, and combines answers into one document, bypassing character limits. A progress bar shows the current question, text, and total questions in the queue.

New & Improved Features
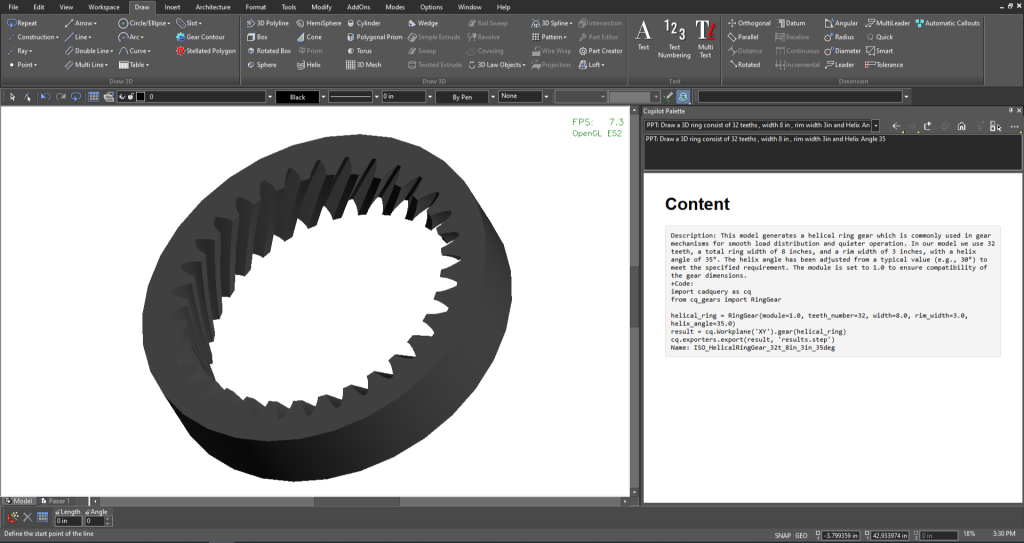
AI-Powered Basic Text-to-CAD

AI-Powered Basic Text-to-CAD in TurboCAD® Copilot Professional is an exciting early step toward a more intuitive design process, allowing users to create CAD objects using natural language commands. While still in its experimental phase, this capability is laying the foundation for a future where AI-driven CAD tools streamline creativity and accessibility. As development progresses, it will continue to evolve, unlocking new possibilities for designers and engineers.
Rendering Scene Analysis

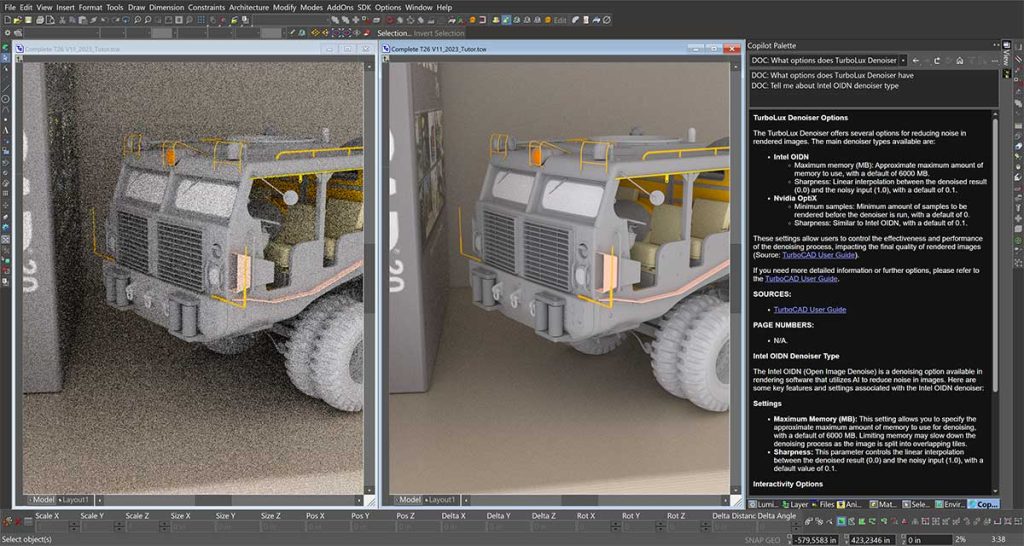
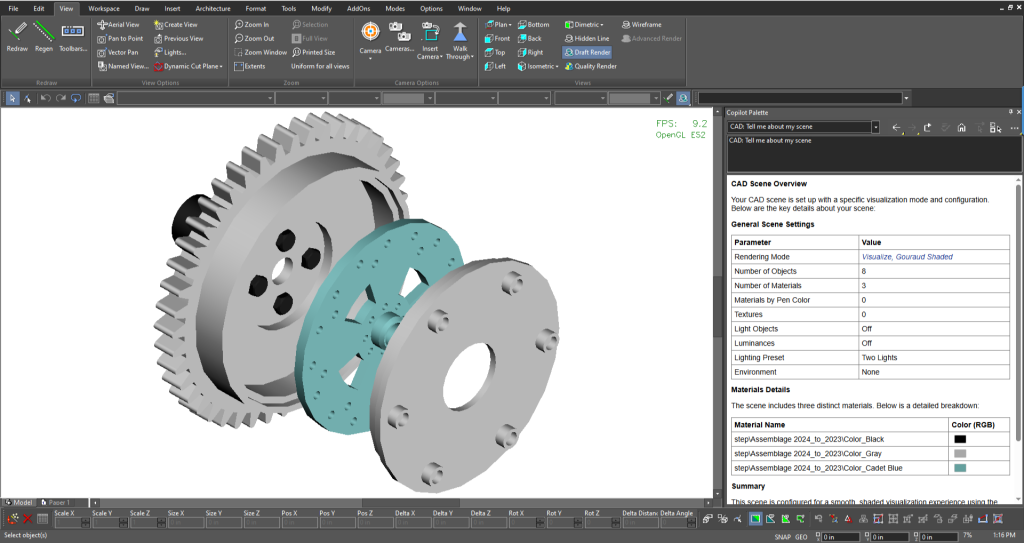
Rendering Scene Analysis in TurboCAD® Copilot Professional offers a detailed breakdown of every element within your rendering scenes, ensuring precision and clarity in visual output. By providing insights into object inventories, material properties, lighting specifications, and renderer-specific data, this tool helps designers refine their setups for optimal photorealistic results. Whether fine-tuning textures, adjusting transparency, or analyzing lighting conditions, Rendering Scene Analysis delivers the critical information needed to achieve the highest-quality visuals.
Visual Enhancements in Copilot

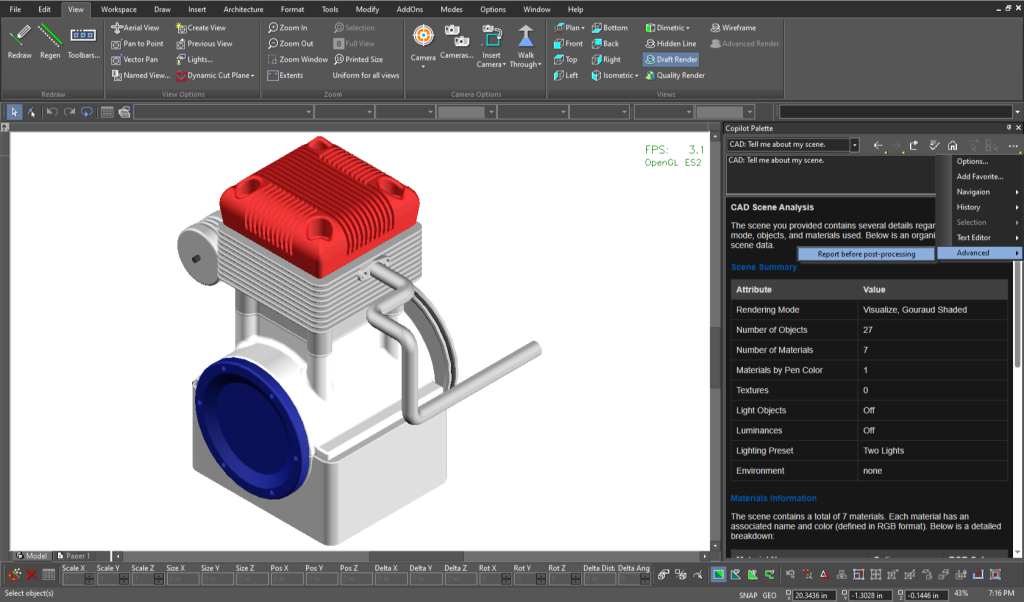
Visual Enhancements in TurboCAD® Copilot Professional improve readability and accessibility, making design analysis more efficient. With features like Color Marks for quick identification, Texture Links for direct file access, and a Dark Theme to reduce eye strain, users can navigate reports with ease. Additionally, the Report before Post-Processing option provides raw HTML previews for a more refined review. These enhancements elevate both functionality and user experience, ensuring a more streamlined workflow.

Next-Level AI-Powered Design

TurboCAD® Copilot Professional introduces powerful new features designed to refine workflows, expand creative possibilities, and optimize CAD performance. From Rendering Scene Analysis for deeper visual insights to AI-Powered Basic Text-to-CAD for intuitive object creation, these enhancements push the boundaries of AI-driven design. Visual Enhancements improve accessibility, while Part Creation & Editing streamlines component customization. Whether refining materials, automating design tasks, or boosting precision, the latest innovations ensure a smarter, more efficient CAD experience.

Part Creation & Editing

Part Creation & Editing in TurboCAD® Copilot Professional simplifies the process of generating and modifying mechanical components, allowing users to create precise 3D models with ease. The Part Creator offers a library of standard components with parametric customization, while the Part Editor enables non-destructive modifications and real-time previews. Whether designing complex gears, structural beams, or custom fasteners, this functionality eliminates manual calculations and adapts to project specifications, ensuring accuracy and efficiency.

Permanent License

Download once and own it forever. Ideally suited for users who need a single license or users who feel they may not need to upgrade each year.

 

SYSTEM REQUIREMENTS

TurboCAD 2025 Windows

  • Software Compatibility: Requires valid license of TurboCAD® Windows 2025 Platinum, Professional, Deluxe, or Designer
  • Operating System: Windows® 7, 8, 10, or 11 (64-bit) ¹
  • Processor: 1 Gigahertz (GHz) or faster 64-bit (x64) Intel® processor*
  • RAM: 8 GB or greater
  • Hard Disk Space: 1 GB of free hard disk space
  • Pointing Device: Mouse with wheel button (recommended)
  • Graphics: OpenGL/DirectX9-compliant video card with 256MB of dedicated RAM
  • Internet Connection: Required for activation, updates, online features, and subscription-based features (if applicable) ²

Additional Notes

  • Operating System: ¹ Program compatibility is not guaranteed for earlier operating systems (pre-Windows 7) or future unreleased Windows versions.
  • Optimal Performance: 16 GB RAM and SSD disk for improved handling of large files.
  • Internet: ² User responsible for all associated ISP fees and charges.

*TurboCAD® is designed for desktop PCs or laptops that meet the specified system requirements. Windows RT technology for use on tablets is not supported. Your experience with TurboCAD will be greatly enhanced with a newer generation, higher speed CPU. ARM processors are not supported.

The TurboLux™ Rendering engine is included in TurboCAD Platinum, Professional, and Deluxe. When running TurboCAD® with TurboLux™ rendering, the OpenCL (GPU-based) modes require a NVIDIA graphics card or GPU that supports either OpenCL 1.2 or later, or NVIDIA’s CUDA version 10.0 or later. It is recommended that you install the latest driver updates before using TurboLux™.

TurboCAD Mac v16

  • Software Compatibility: Requires valid license of TurboCAD® Mac 16 Platinum, Pro, Deluxe, or Designer
  • Operating System: macOS 11.0 (Big Sur) through macOS 26.0 (Tahoe) ¹
  • Processor: Apple Mac with Intel® (x64 architecture) or Apple Silicon (ARM-based M1, M2, M3, or newer)
  • RAM: 8 GB or greater
  • Hard Disk Space: 4 GB of free disk space for installation
  • Pointing Device: Mouse with wheel button (recommended) or 3Dconnexion SpaceMouse
  • Internet Connection: Required for activation, updates, online features, and subscription-based features (if applicable) ²

Additional Notes

    • Operating System: ¹ Program compatibility is not guaranteed for earlier operating systems (pre-macOS 11.0) or future unreleased macOS versions. Requires a machine with an operating system using x64 (64-bit) architecture.
    • Optimal Performance: 16 GB RAM and SSD disk for improved handling of large files.
    • Internet: ² User responsible for all associated ISP fees and charges.

COMPARE TURBOCAD 2025 FEATURES

COMPARISON CHART

  Platinum Professional Deluxe Designer
Performance, User Interface and Usability
AutoCAD®-like 2D Drafting
✔ ✔ ✔ ✔
Undo Manager
✔ ✔ ✔ ✔
Dark Theme/4K Support
✔ ✔ ✔ ✔
Ribbon UI Customization
✔ ✔ ✔ ✔
Audit System
✔ ✔ ✔ ✔
NEW:Newly designed launcher and start screen with workspace selection
✔ ✔ ✔ ✔
NEW: Find Command in Ribbon UI
✔ ✔ ✔ ✔
Copilot Help (free 1-Year-Subscription)
✔ ✔ ✔ ✔
Copilot Professional
Optional
Plug-in
Optional
Plug-in
Optional
Plug-in
Optional
Plug-in
Advanced UI Tools
Progress Meter for Interop Filters
✔      
Command Line with Dynamic Input LTE Workspace)
✔ ✔    
Purge Tool
✔      
Layer & Design Management
Layer Filters
✔ ✔ ✔  
Design Director
✔ ✔ ✔  
2D DRAFTING & EDITING
Basic 2D Tools
2D Drawing, Editing, and Modifying
✔ ✔ ✔ ✔
Bezier Curves
✔ ✔ ✔ ✔
Smart Dimension Tools
✔ ✔ ✔ ✔
PDF Underlay
✔ ✔    
Advanced 2D Tools
Advanced Drawing Tools (Gear, Surface Tolerance, Text along Curve)
✔      
Best Fit Circle/Line
✔ ✔ ✔  
Auto Numbering Feature
✔ ✔ ✔ ✔
Associative Arrays and Pattern Tools
✔ ✔    
3D Modeling & Editing
Basic 3D Tools
3D Surface Primitives, Booleans, Helix
✔ ✔ ✔  
3D Splines and Polylines
✔ ✔ ✔  
Basic 3D Operations
Extrude, Sweep, Revolve Generate 3D objects from 2D profiles.
✔ ✔ ✔  
Mirror Copy Tool for 3D Objects
✔ ✔ ✔  
Slot Tools
✔ ✔ ✔  
Advanced 3D Tools
Advanced Blending Functionality Smoothly blends between 3D surfaces.
✔      
3D Patterns from Compound Profiles
✔      
Surface Extrude for Polylines/3D Curves
✔ ✔    
Facet Editing
Facet Editor (Copy/Delete Faces, Multi-Window Work)Edit mesh/facet models, copy/delete faces, and work in multiple windows.
✔      
Bypass Material Assignment to Faces
✔      
Mechanical Design
Flange Sheet, Unbend Tool
✔      
Hole Tool – Custom Holes
✔      
ACIS®
✔      
Surface & Advanced Modeling
Surface on Face (Offset Option)
✔      
Surface by Set of Polylines
✔ ✔    
Lofting Tool with Skinning/Sweep Path
✔      
Associative Tools
Associative Intersections/Sections
✔      
3D Print & Repair
3D Print Repair Tool
✔ ✔ ✔  
Other Tools
Shell Tool, Face Offset
✔      
ACIS® Faceter Surface Tolerance
✔      
Advanced 3D Editing
✔      
3D Extrusion & Revolve
✔ ✔ ✔  
Part Tree/History Tree
✔      
NEW: AI-powered Part Creator / Part Editor
✔ ISO Hex
Screw & Nut
Excluded
Limited  
NEW: AI-powered basic Text-to-CAD
✔ ✔ ✔ ✔
Solid Modeling Tools
✔      
Imprint Tools
✔      
Law Tools
✔      
Sheet Metal Tools
✔      
Surface and Mesh Tools
✔      
Face Manipulation Tools
✔      
3D Print & Repair Tools
✔ ✔ ✔  
Associative Modeling
✔      
Modeling Engine
✔      
Precision Tools
✔      
Point Cloud Triangulation, Subset Point Cloud
✔ ✔    
Architectural Design & GIS
House Builder Wizard
✔ ✔ ✔  
Simple BIM via IFC Support
✔ Import
Only
Limited  
Intelligent (Parametric) Architectural Objects
Walls (Self-Healing; Straight, Curved; Block Insert)
✔ ✔ ✔  
Compound Wall Definitions / Multi-Component Walls
✔      
Windows & Doors
✔ ✔ ✔  
Muntins for Windows & Doors
✔      
Roofs
✔ ✔ ✔  
Slabs (Floor and Roof Slabs, with Openings)
✔ ✔    
Stairs
✔      
Rails
✔      
Markers
✔ ✔ ✔  
Schedule Tools
Schedule
✔ ✔ ✔  
Schedule Tool and Wizard
✔ ✔    
Architectural Documentation
Architectural Sections and Elevations
✔ ✔    
Grids and Structural Tools
Architectural Grid – AEC Grid
✔ ✔ ✔ ✔
AEC Radial Grid
✔ ✔    
Style Management
Style Manager
✔ Limited Limited  
Advanced Architectural Tools
Self-Trimming and Self-Aligning Blocks
✔ ✔ ✔  
Geolocation of Drawings, Compass Rose
✔ ✔ ✔  
Array Tools for ADT (Architectural Desktop) Objects
✔ ✔ ✔  
BIM Tool (BIM Palette)
✔ ✔ ✔  
Removal of Lines Between Floors in Multi-Story Houses
✔ ✔ ✔  
Railing by Path for Polyline Arc Segments
✔ ✔ ✔  
Roof Tools
Roof: Different Overhangs for Each Side
✔ ✔ ✔  
Multi-Level Roof (Gambrel Roof)
✔ ✔ ✔  
Roof Including Cut Edge Type: Horizontal
✔ ✔ ✔  
Terrain Tools
Create Terrain by Set of Polylines
✔ ✔    
NEW: Curtain Walls
✔ ✔ ✔  
NEW: Curtain Wall Entity, Style, Tool, Edit, Split/Join Tools, V-Meet Support
✔ ✔ ✔  
Photorealistic Rendering
3D Photorealistic Rendering
✔ ✔ ✔  
Customizable Luminances and Material Libraries
✔ ✔ ✔  
Visualize: Hidden Line, Draft Render, Anti-Aliasing, Ambient Occlusion
✔ ✔ ✔  
TurboLux: Import Scene, Lighting, Draft/Quality Rendering
✔ ✔ ✔  
NEW: TurboLux Ground Shadow
✔ ✔ ✔  
NEW: TurboLux Scene Tone Mapping (Brightness Slider)
✔ ✔    
IMPROVED: Default Scene Lighting Settings
✔ ✔    
Database & Programmatic
Blocks, Xref Support
✔ ✔ ✔  
Programmable SDK & Ruby Scripting
✔      
Interoperability
AutoCAD® (DWG/DXF) File Compatibility
✔ ✔ ✔  
Adobe® 3D PDF Export
✔ U3D
Only
   
3D Printer Support (STL)
✔ ✔ ✔  
SketchUp Import
✔ ✔ ✔  
Import and Open File Formats
54 25 22 15
Export, Save As, and Publish File Formats
34 27 23 16  
NEW: Updated Teigha (ODA) to 25.7 Version
✔ ✔ ✔ ✔
NEW: SketchUp Filter Improvement (2024 SDK)
✔ ✔ ✔  
IMPROVED: ODA STEP Import
Already
Included
in ACIS®
✔    
Other
Network License Support
✔ ✔ ✔  
Spatial ACIS®
✔ ✔