

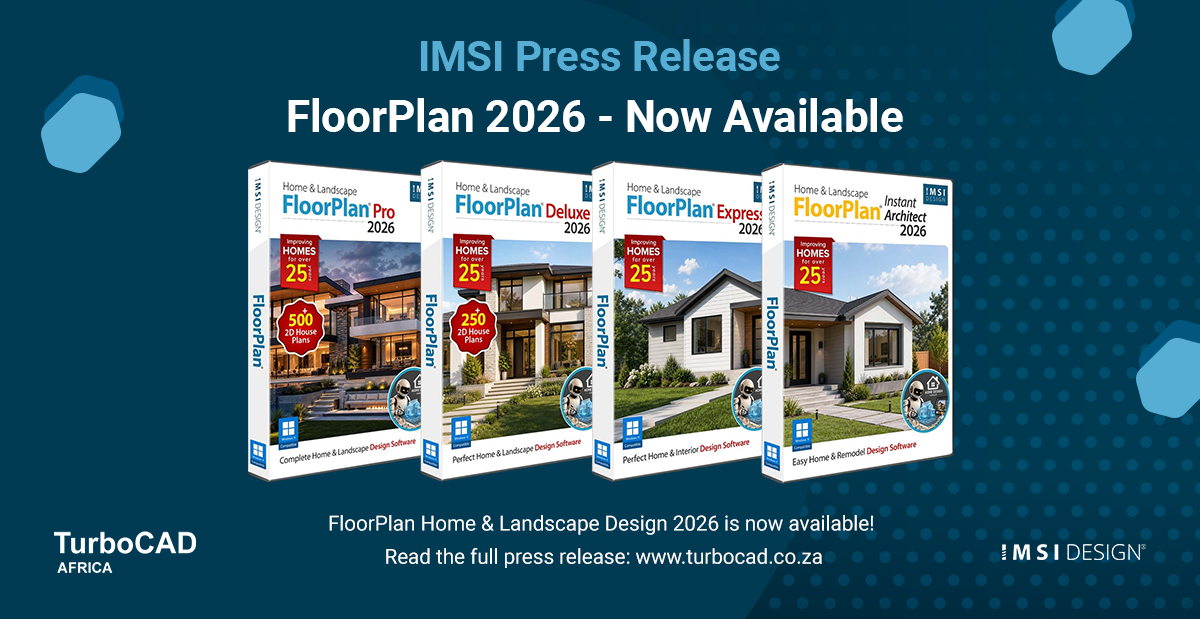
IMSI Design Releases FloorPlan 2026
Revolutionary Tools for Landscape Design and Photorealistic Rendering
NOVATO, Calif. July 31, 2026 – IMSI® Design, a leading software developer of Home Design and CAD titles for more than 30 years, is proud to announce the launch of FloorPlan® 2026, newest generation of its award‑winning Home & Landscape Design software suite. Now available on www.turbocad.co.za FloorPlan® 2026 introduces refined tools, improved visualization options, and expanded rendering capabilities for architects, designers, and DIY creators.




Key New and Improved features include:
FloorPlan® 2026 combines the strengths of the existing platform with a new set of intelligent tools inspired by the latest advances in visualization and design assistance.
- Home Design Copilot: A new AI‑assisted workspace for visualization, image creation, material exploration, plant generation, and design guidance. Users can start from a 2D plan, 3D view, rendering, source image, or plain-language prompt, then guide results with reference images, material direction, lighting notes, style cues, and location ideas.
- AI-Powered Rendering and Design Exploration: Turns design views into polished presentation images while preserving the structure of the model. Explore lighting, materials, and moods without rebuilding the scene.
- Custom Asset Generation: Create textures, plants, and supporting design elements on demand. Save results or add them directly to the User Library for future projects.
- Modernized Interface: Updated startup and welcome screens, a redesigned menu bar and quick access toolbar, compact and large palette options, improved dark mode, and system theme detection — all designed to create a workspace that feels cleaner from the moment it opens.
- Improved SketchUp Import: Better texture handling for LuxCore, clearer scale and naming controls, visible import progress, organized User Library folders, active-subplan assignment, and new split-import options that convert top-level groups into separate, editable objects.
“FloorPlan® 2026 brings a new level of creative power to home design,” says Syed Gilani, President of IMSI Design. “With AI‑powered rendering, design exploration, custom asset generation, and a more capable SketchUp import, users can develop ideas in ways that simply weren’t possible before. It marks a clear shift in what the software can deliver.”
“The updated interface sets the stage for what Copilot can do,” adds Rita Buschmann, Vice President of Product Management, CAD & Home Design. “With new icons, clearer panels, and a more organized layout, the software feels easier to navigate. And once Home Design Copilot steps in, the jump from a simple view to a high‑quality rendering is immediate and striking.”
Check the New Features section here for video demonstrations highlighting these exciting new features.
Contact Details:
TurboCAD Africa
© 2025 IMSI Design LLC. All rights reserved. FloorPlan, TurboCAD, and IMSI are registered trademarks of IMSI Design LLC. All other identifiable marks are the property of their respective owners.